Indeco Atrium Balewadi AboutUs Image
30+ Years of Excellence
  • Check available offices and visit the project before making your decision.

Indeco Atrium Balewadi

A Well-Connected Address for Growing Businesses

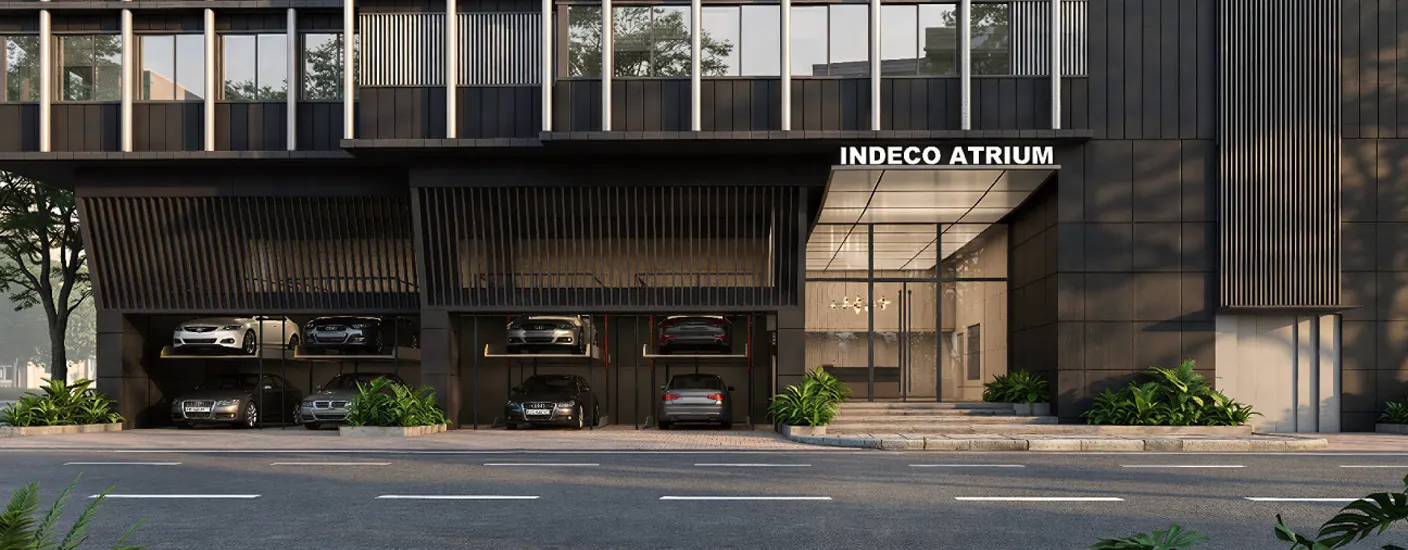
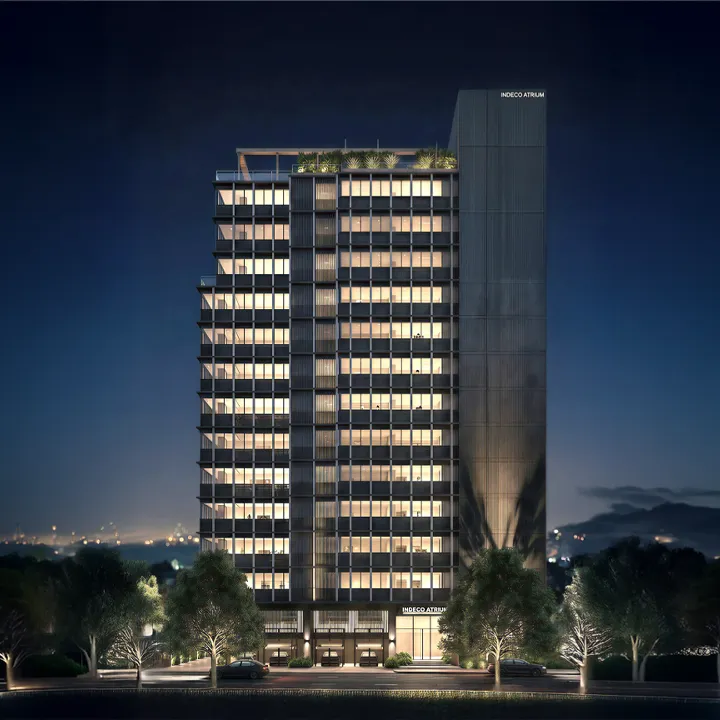
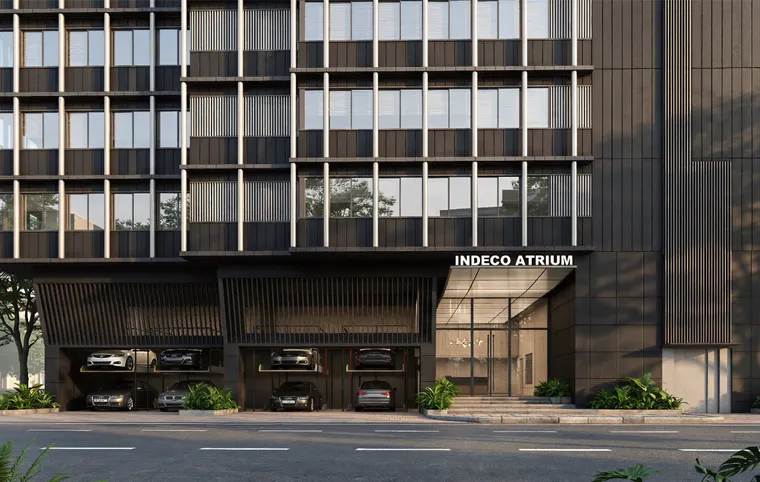
Indeco Atrium Balewadi is a commercial development by Indeco Realty, planned for businesses that value accessibility, efficient office design, and a professional setting. The 12-storey commercial development includes 72 office units, three elevators, and dedicated parking. Its location near NICMAR Metro Station and the Pune-Bengaluru Highway makes daily travel easier for employees, clients, and business owners.

The project offers flexible office planning that can adapt to different team sizes and working styles. A double-height entrance lobby, meeting room, dining area, breakout spaces, and energy-efficient building features support everyday business operations. With pre-approved IGBC Gold certification and convenient access to Baner, Wakad, Aundh, and Hinjawadi, it is a practical option for businesses seeking a long-term commercial address in Balewadi.
  • Check available offices and visit the project before making your decision.

Project Highlights

Designed to Support Business Growth

HIGHLIGHTS

Project Highlights
Prime Commercial Address in Balewadi
Near NICMAR Metro and Pune-Bengaluru Highway
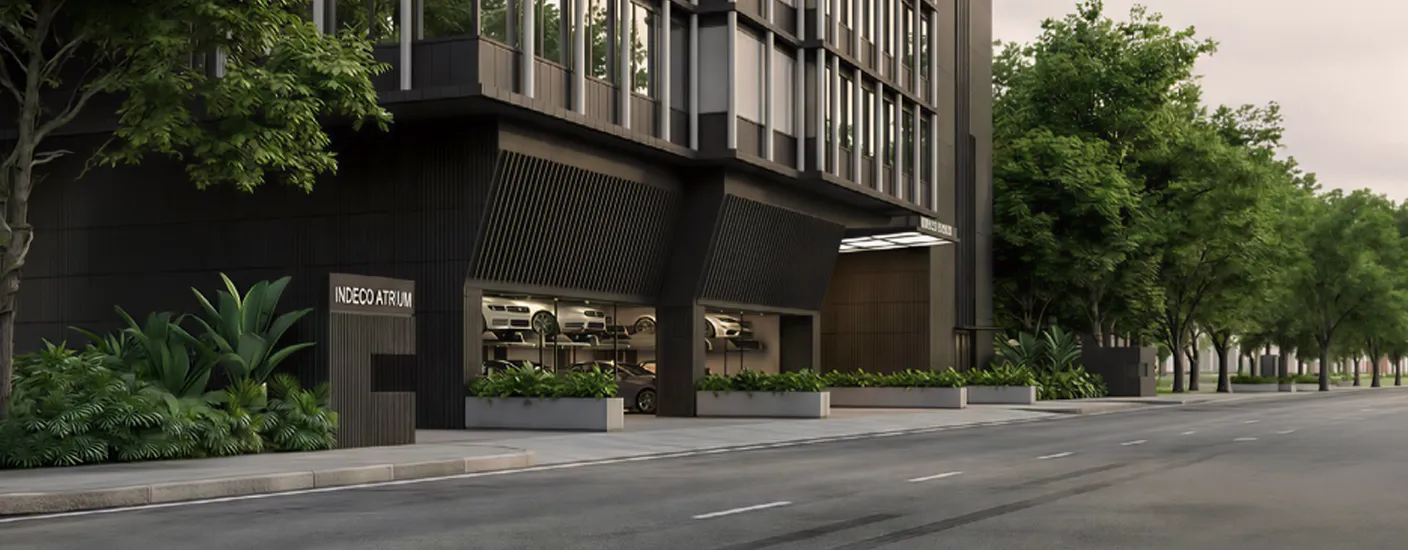
Dedicated Car and Two-wheeler Parking
Two Passenger Elevators and One Service Elevator
Shared Meeting Room and Wi-Fi-enabled Dining Space
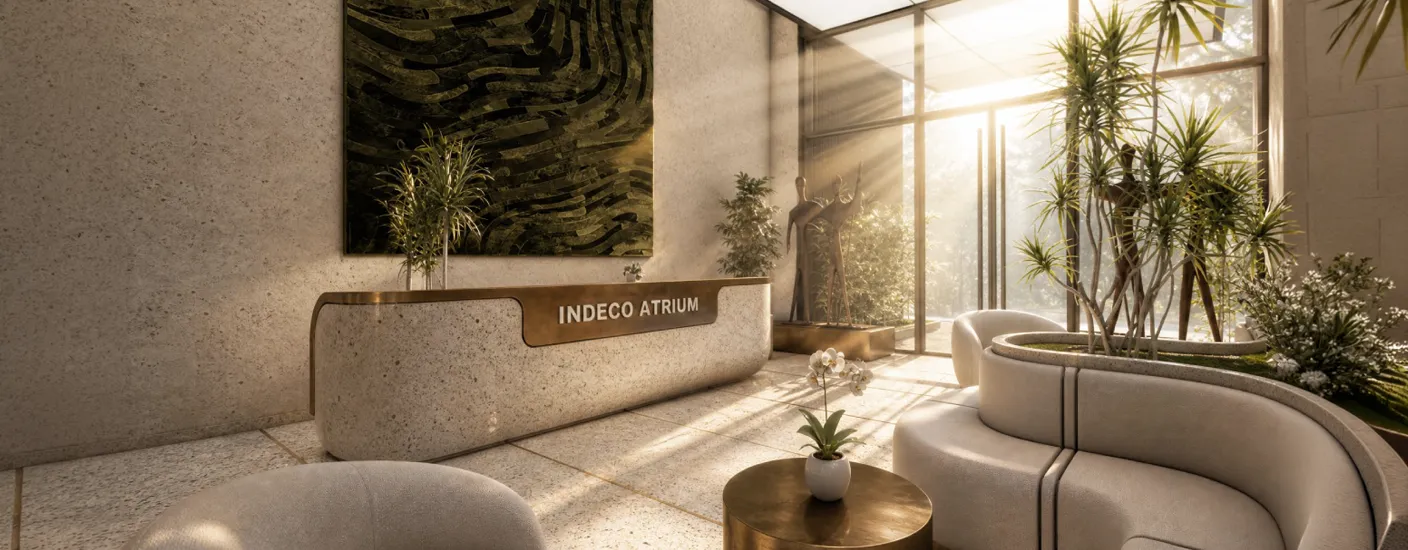
Double-Height Entrance Lobby with a Designer Facade
Pre-approved IGBC Gold-Certified Development

PRICING & FLOORPLANS

Office Options for Different Business Needs

Indeco Atrium offers offices from 719 to 1,377 sq.ft., allowing businesses to choose according to their team size and future plans. The flexible structural grid supports practical workplace layouts. Compare the available units, floor positions, parking allocation, and total cost before selecting an office.
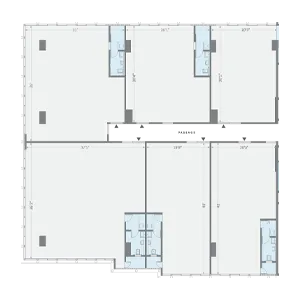
Office Spaces

Carpet Area

719 - 1377 Sq.Ft.

Indeco Atrium Balewadi 2 BHK Floor Plan Image

Amenities

Facilities Planned for Everyday Business Use

Indeco Atrium Baner includes a common meeting room, a Wi-Fi-enabled dining space, breakout balconies, a terrace garden, and a package room at reception. CCTV security, common-area power backup, digital locks, and energy-efficient electrical planning contribute to a safe, organized, and professional working environment.
Meeting Room
Terrace Garden
Breakout Balconies
Entrance Lobby
Cafeteria
Dining Space
Package Room
Power Backup
Seating Area
Fire Safety
24x7 Security
High-Speed Elevators

LOCATION & Connectivity

Convenient Access for Teams and Clients

Indeco Atrium Pune is located next to Moze College, around 150 metres from NICMAR Metro Station and 400 metres from the Pune-Bengaluru Highway. Baner, Wakad, Aundh, and Hinjawadi are easily accessible, while nearby hotels, retail centers, and business hubs make the location convenient for daily operations.

Nearby Landmarks

Nearby Landmarks

NICMAR Metro Station 1 min
MIS International School 2 mins
Pune - Bengaluru Expressway 3 mins
Manipal Hospitals, Baner 4 mins
Balewadi High Street 5 mins
The Orchid Hotel Pune 7 mins

DEVELOPER

Building Homes with Integrity

Indeco Realty is a Pune-based real estate developer with more than 30 years of industry experience. The company has developed over 1 million sq. ft. of prime real estate in Pune and completed more than 20 projects across multiple locations. Its portfolio includes residential developments, commercial offices, and specialised real estate services.

With over 1 million sq. ft. of new development underway, Indeco Realty continues to focus on thoughtful design, reliable construction and practical planning. Each project is shaped around the needs of the people who will live or work there. This experience supports the planning and execution of Indeco Atrium, a modern commercial development created for professionals and growing businesses in Balewadi, Pune, seeking a well-connected workplace address today.

30+ YEARS
Experience in real estate development
1+ MILLION SQFT
Prime real estate developed in Pune
20+ PROJECTS
Executed across multiple locations
1+ MILLION SQFT
New development undertaken

Frequently Asked Questions

Everything you need to Know, Right Here

Indeco Atrium brings together flexible office layouts, metro connectivity, dedicated parking, and business-focused facilities in one commercial development. Located near NICMAR Metro Station and the Pune-Bengaluru Highway, it offers convenient access to Baner, Wakad, and Hinjawadi. The project is designed to support smooth daily operations and the future needs of growing businesses.

Indeco Atrium Balewadi offers commercial office spaces ranging from 719 to 1,377 sq. ft. of carpet area. These offices are planned for professionals, growing companies, and established businesses. Flexible structural planning allows each workspace to be organized around specific operational requirements. Connect with our team for current unit availability and floor plans.

It offers a common boardroom, a Wi-Fi-enabled dining area, breakout balconies, a terrace garden, and a delivery package room at reception. The project also includes CCTV security, power backup for common areas, digital locks and energy-efficient electrical planning. These facilities are designed to support a comfortable, organized, and productive working environment.

Indeco Atrium is located at Survey No. 24/1 Part, next to Moze College in Balewadi, Pune. NICMAR Metro Station is approximately 150 metres away, while the Pune-Bengaluru Highway is around 400 metres from the project. The location provides convenient access to Baner, Wakad, Aundh, Hinjawadi and other important business areas.

It is a 12-storey commercial development comprising 72 office units. The building includes two high-speed passenger elevators and one service elevator for smooth movement throughout the property. Its well-planned common areas, professional entrance lobbies and flexible offices create a suitable setting for businesses of different sizes. Contact us for current availability.

Yes, Indeco Atrium is registered with MahaRERA under registration number PR1260002600500. The project information is available through the official MahaRERA portal.

It has pre-approved IGBC Gold certification. The project incorporates thoughtful planning and energy-efficient building features to support a better commercial environment. Its design brings together workplace functionality, responsible planning, and long-term operational efficiency. Contact our project team to learn more about the sustainability features included in the development.

You can schedule a visit by contacting our sales team. During the visit, our representative will explain the available office configurations, floor plans, parking allocation, amenities, pricing, and payment details. You can also experience the project location and its connectivity to the metro, highway and nearby business areas before proceeding with your preferred office.

GET IN TOUCH

Let's Start a Conversation

Our expert advisors are ready to help you find the home that's right for you. Reach out and we'll respond ASAP.

Connect With Us

🔒 We value your Privacy & your information is Secure.